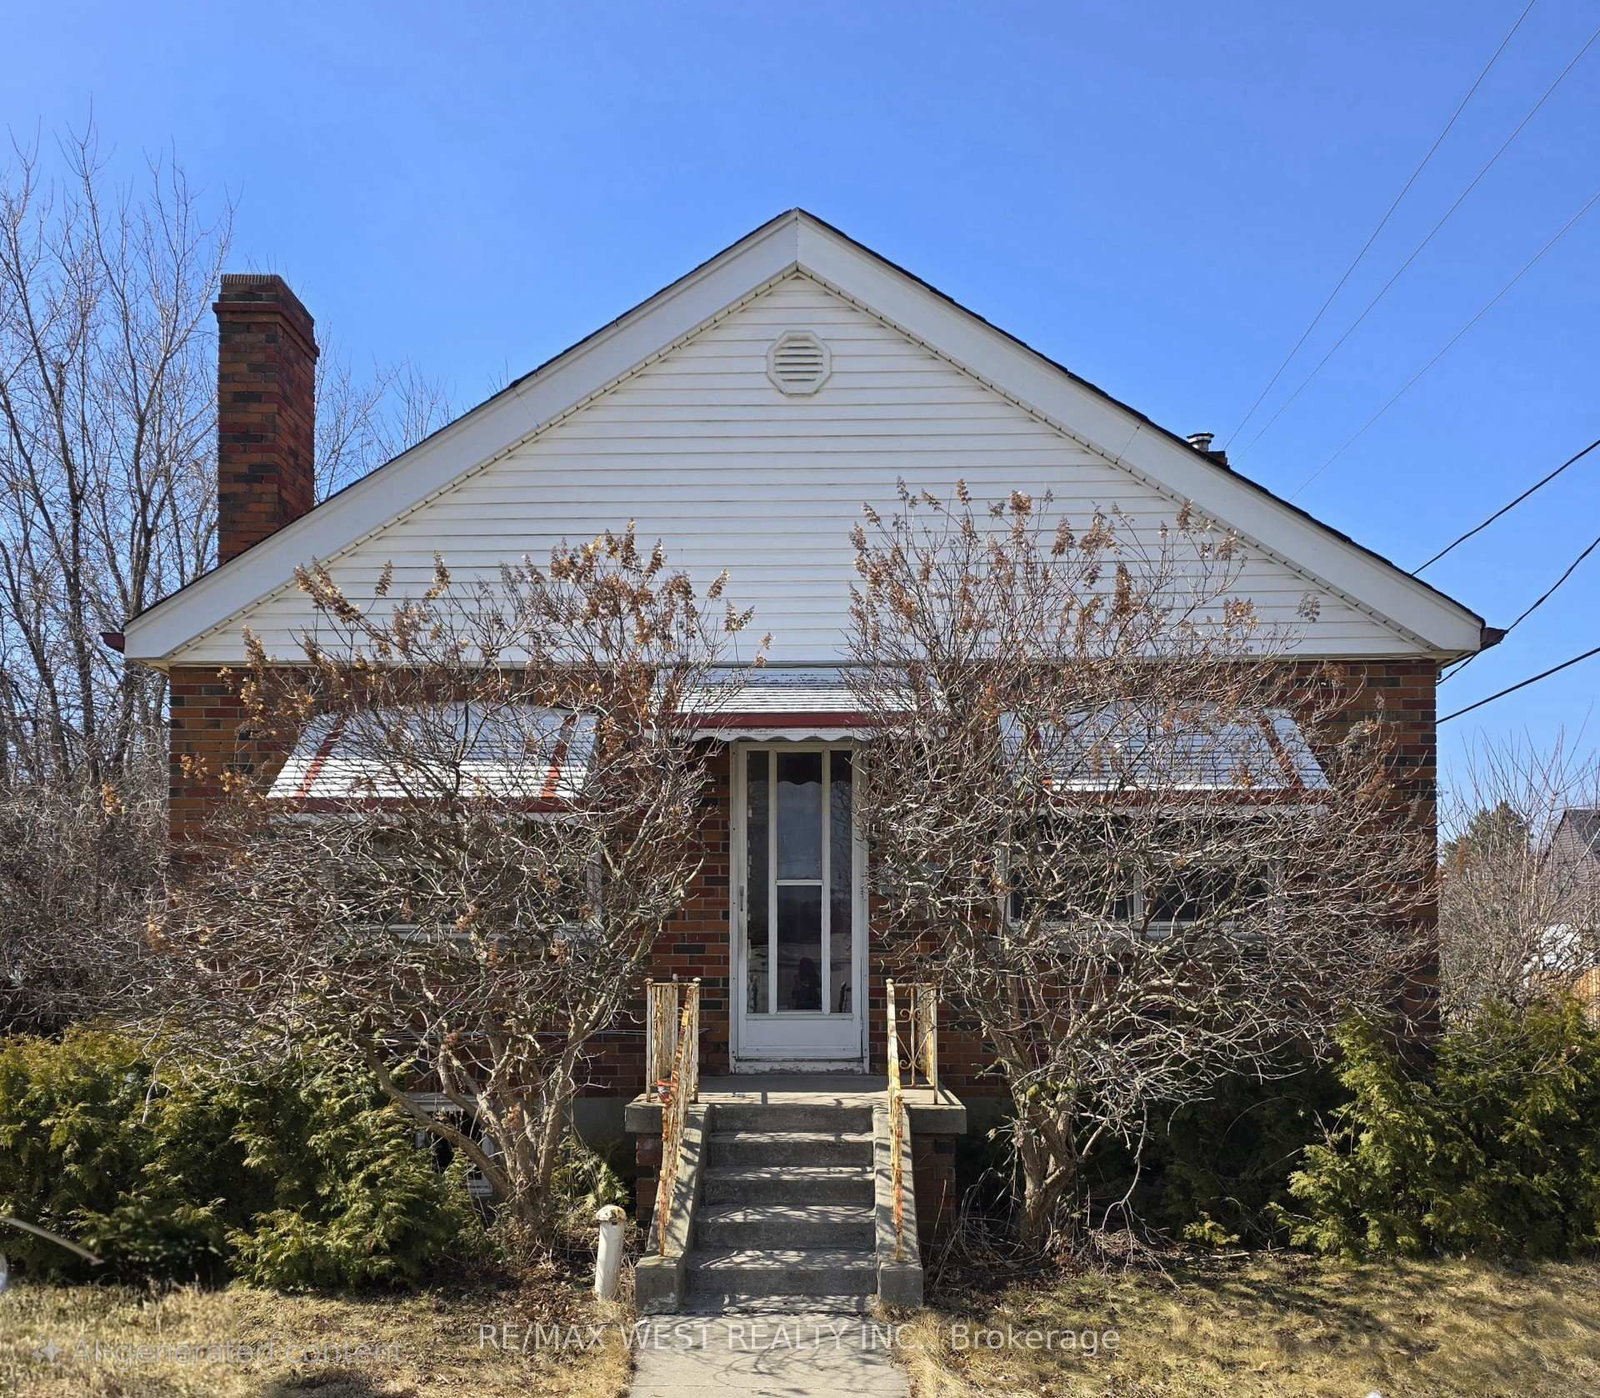
<-- style PDP --> 27 Bexhill Avenue, Toronto - Detached for sale for $749,000
  • for sale

27 Bexhill Avenue

Toronto, Ontario, M1L 3B5 - Clairlea-Birchmount

$749,000

  • Neighbourhood

    Clairlea-Birchmount

  • Major Intersection

    Pharmacy Ave & St. Clair Ave E

  • Listed Since: 8 day(s)

  • Last update: today

Overview

  • Property Type

    Detached, Bungalow

  • Bedrooms

    2 + 1

  • Bathrooms

    2

  • Basement

    Fin W/O + Sep Entrance

  • Kitchen

    1 + 1

  • Total Parking

    2

  • Lot Size

    40x104 (Feet)

  • Taxes

    $4,296.94 (2026)

  • Type

    Freehold

Property Description

Property description for 27 Bexhill Avenue, Toronto

Perched atop a hill in the heart of the charming Clairlea community, 27 Bexhill Avenue is a beautifully renovated bungalow that perfectly blends style, comfort, and functionality. From its modern curb appeal and commanding presence on the street to the incredible elevated views and added privacy, this home makes a lasting first impression. Thoughtfully renovated throughout, there's nothing to do but move in and enjoy. Step inside to bright, welcoming living spaces filled with natural light. The renovated kitchen is both stylish and practical, featuring stainless steel appliances, ample workspace, and a layout designed for everyday living and effortless entertaining. Enjoy your morning coffee or unwind at the end of the day on the spacious front porch, elevated above the street and offering a peaceful vantage point over the neighbourhood. Out back, the large private yard provides plenty of room for children to play, family gatherings, gardening, or summer BBQs on the beautiful deck. A storage shed adds valuable extra space for tools, bikes, and seasonal items.The home's elevated position also creates convenient street-level access to the lower level, presenting exciting possibilities for multigenerational living, extended family accommodations, or future income potential. Located in a family-friendly neighbourhood known for its strong sense of community, great schools, parks, and convenient access to transit, shopping, and everyday amenities, this is the kind of home and location families search for but rarely find. Complete with a private driveway accommodating two cars side-by-side, 27 Bexhill Avenue offers the perfect combination of turnkey living, flexibility, and neighbourhood charm.

Listed by ROYAL LEPAGE SIGNATURE SUSAN GUCCI REALTY

  • MLS #

    E13527804

  • Sq. Ft

    700-1100

  • Sq. Ft. Source

    MLS

  • Lot Irregularities

    n/a

  • Year Built

    Available Upon Request

  • Pool

    None

  • Drive

    Pvt Double

  • Garage

    None

  • Total Parking

    2

  • Family Room

    N

  • Den

    N

  • Exterior

    Stucco/Plaster

  • Fireplace

    N

  • Roof

    Asphalt Shingle

  • Foundation

    Concrete

  • Elevator

    n/a

  • Water View

    n/a

  • Laundry Level

    Lower

  • Heat

    Water

  • A/C

    Wall Unit

  • Water

    Municipal

  • Water Supply

    n/a

  • Sewers

    Sewers

  • Central Vac

    N

  • Living

    4.675 x 3.45 ft Main level

    hardwood floor, Picture Window, Combined W/Dining

  • Dining

    4.675 x 3.45 ft Main level

    hardwood floor, Picture Window, Combined W/Living

  • Kitchen

    3.435 x 2.545 ft Main level

    Ceramic Floor, Eat-In Kitchen, Stainless Steel Appl

  • Primary

    3.42 x 3.475 ft Main level

    hardwood floor, Closet, Window

  • 2nd Br

    3.39 x 2.785 ft Main level

    hardwood floor, Closet, Window

  • Kitchen

    3.22 x 2.01 ft Lower level

    Tile Floor

  • Rec

    4.42 x 2.95 ft Lower level

    Laminate

  • Br

    4.69 x 3.18 ft Lower level

    Laminate, Closet

  • MLS #

    E13527804

  • Sq. Ft

    700-1100

  • Sq. Ft. Source

    MLS

  • Lot Irregularities

    n/a

  • Year Built

    Available Upon Request

  • Pool

    None

  • Drive

    Pvt Double

  • Garage

    None

  • Total Parking

    2

  • Family Room

    N

  • Den

    N

  • Exterior

    Stucco/Plaster

  • Fireplace

    N

  • Roof

    Asphalt Shingle

  • Foundation

    Concrete

  • Elevator

    n/a

  • Water View

    n/a

  • Laundry Level

    Lower

  • Heat

    Water

  • A/C

    Wall Unit

  • Water

    Municipal

  • Water Supply

    n/a

  • Sewers

    Sewers

  • Central Vac

    N

  • Living

    4.675 x 3.45 ft Main level

    hardwood floor, Picture Window, Combined W/Dining

  • Dining

    4.675 x 3.45 ft Main level

    hardwood floor, Picture Window, Combined W/Living

  • Kitchen

    3.435 x 2.545 ft Main level

    Ceramic Floor, Eat-In Kitchen, Stainless Steel Appl

  • Primary

    3.42 x 3.475 ft Main level

    hardwood floor, Closet, Window

  • 2nd Br

    3.39 x 2.785 ft Main level

    hardwood floor, Closet, Window

  • Kitchen

    3.22 x 2.01 ft Lower level

    Tile Floor

  • Rec

    4.42 x 2.95 ft Lower level

    Laminate

  • Br

    4.69 x 3.18 ft Lower level

    Laminate, Closet

Thinking of Selling?

Find Out Your Home’s Value in Today’s Market!

No Email or Signup is required to view your home estimate.

estimate your home value

Contact Manoj Kukreja

Sales Representative,
Century 21 People’s Choice Realty Inc.,
Brokerage
(647) 576 - 2100

Manoj profile avatar

Property History

Property history for 27 Bexhill Avenue, Toronto

This property has been sold 6 times before. Create your free account to explore sold prices, detailed property history, and more insider data.

Sign In / Register

Mortgage Calculator

This data is for informational purposes only.

Mortgage Payment per month

Principal Amount

Interest

Total Payable

Amortization

Amortization

Closing Cost Calculator

This data is for informational purposes only.

Closing Cost Total for this property

Total Cash flow for purchasing this property

Down Payment(%)*
Additional information

Provincial Land Transfer Tax

Ontario Land Transfer Tax Rebate

Toronto Land Transfer Tax

Toronto Land Transfer Tax Rebate

PST on CMHC Insurance Premium

Lawyer Fees

$2,825

Government Registration Fee's

$164

Title Insurance

Closing Cost Total

Total Cash flow for purchasing this property

Provincial Land Transfer Tax

Ontario Land Transfer Tax Rebate

Toronto Land Transfer Tax

Toronto Land Transfer Tax Rebate

PST on CMHC Insurance Premium

Lawyer Fees

$2,825

Government Registarion Fee's

$164

Title Insurance

Down Payment(%)*

* A down payment of less than 20% is permitted only for first-time home buyers purchasing their principal residence. The minimum down payment required is 5% for the portion of the purchase price up to $500,000, and 10% for the portion between $500,000 and $1,500,000. For properties priced over $1,500,000, a minimum down payment of 20% is required.

Thinking of Selling?

Find Out Your Home’s Value in Today’s Market!

No Email or Signup is required to view your home estimate.

estimate your home value

Contact Manoj Kukreja

Sales Representative, Century 21 People’s Choice Realty Inc., Brokerage
(647) 576 - 2100

Manoj profile avatar

Recent Sold Listings in Clairlea-Birchmount, Toronto

Popular Cities